

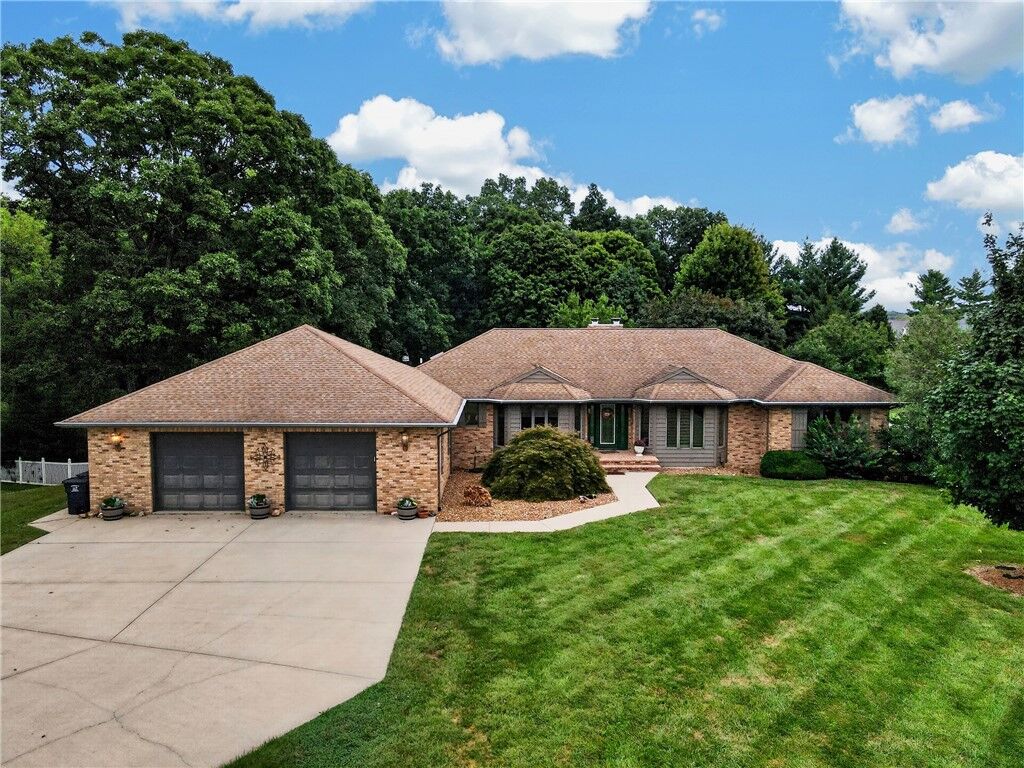
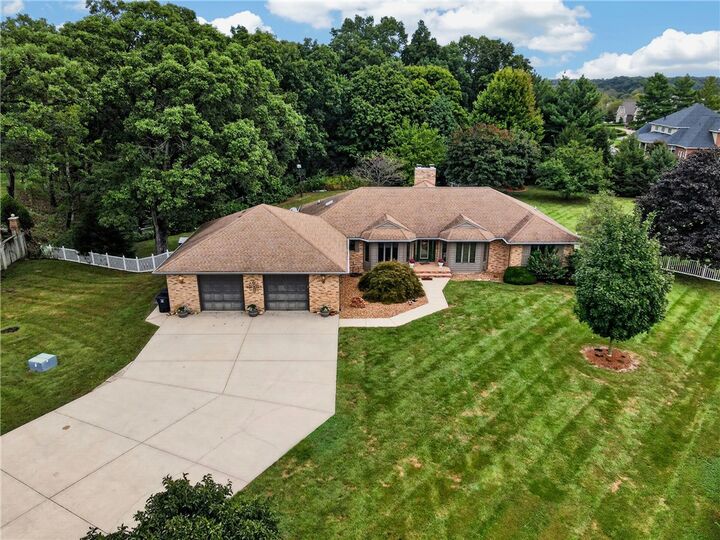
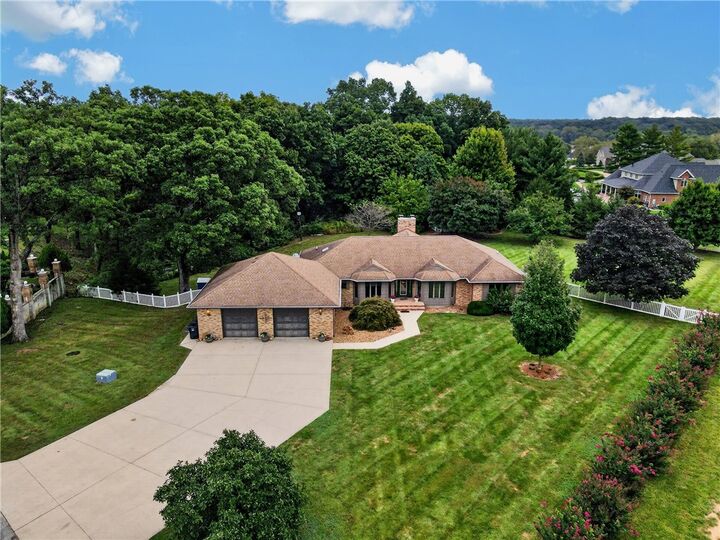
Listing Courtesy of: Central Illinois Board of Realtors / Listed By: Kevin Gouchenouer, Century 21 Realty Concepts
16138 N Leprechaun Lane Effingham, IL 62401
Active (0 Days)
$605,000 (USD)
Description
MLS #:
6261017
6261017
Taxes
$7,769(2024)
$7,769(2024)
Lot Size
1.93 acres
1.93 acres
Type
Single-Family Home
Single-Family Home
Year Built
1988
1988
Style
Ranch
Ranch
School District
Effingham Dist. 40
Effingham Dist. 40
County
Effingham County
Effingham County
Community
Riverside Sub
Riverside Sub
Listed By
Kevin Gouchenouer, Century 21 Realty Concepts
Source
Central Illinois Board of Realtors
Last checked Sep 22 2026 at 8:04 PM GMT+0000
Central Illinois Board of Realtors
Last checked Sep 22 2026 at 8:04 PM GMT+0000
Bathroom Details
- Full Bathrooms: 3
- Half Bathroom: 1
Interior Features
- Jetted Tub
- Central Vacuum
- Dishwasher
- Disposal
- Dryer
- Electric Water Heater
- Range
- Refrigerator
- Washer
- Laundry: Main Level
- Fireplace
- Walk-In Closet(s)
- Oven
- Microwave
- Main Level Primary
- Bath In Primary Bedroom
Subdivision
- Riverside Sub
Property Features
- Fireplace: 2
- Fireplace: Gas
- Foundation: Basement
Heating and Cooling
- Hot Water
- Radiant
- Central Air
Basement Information
- Finished
- Full
Exterior Features
- Roof: Asphalt
Utility Information
- Utilities: Water Source: Public
- Sewer: Septic Tank
Parking
- Attached
- Garage
Stories
- 1
Location
Estimated Monthly Mortgage Payment
*Based on Fixed Interest Rate withe a 30 year term, principal and interest only
Listing price
Down payment
%
Interest rate
%Mortgage calculator estimates are provided by C21 Realty Concepts and are intended for information use only. Your payments may be higher or lower and all loans are subject to credit approval.
Disclaimer: Copyright 2026 Central Illinois Board of Realtors. All rights reserved. This information is deemed reliable, but not guaranteed. The information being provided is for consumers’ personal, non-commercial use and may not be used for any purpose other than to identify prospective properties consumers may be interested in purchasing. Data last updated 9/22/26 13:04



The gourmet-inspired kitchen features granite countertops and a full appliance package, creating a stylish and functional centerpiece for the home. A beautiful sunroom provides a bright, inviting space to relax and enjoy the surrounding property, while two gas fireplaces add warmth and sophistication to the living spaces.
The beautifully finished walkout basement expands the home's living and entertaining possibilities, offering generous additional space along with convenient access to the garage. The attached 2+ car garage includes pull-down attic storage, providing excellent space for vehicles, hobbies, and additional storage.
Outside, the expansive 1.93-acre setting offers privacy and room to enjoy the outdoors, while the fenced yard provides a wonderful space for recreation, pets, and entertaining. From the impressive square footage and upscale finishes to the beautifully finished walkout basement and spacious acreage, this property offers a rare combination of luxury, comfort, and versatility.